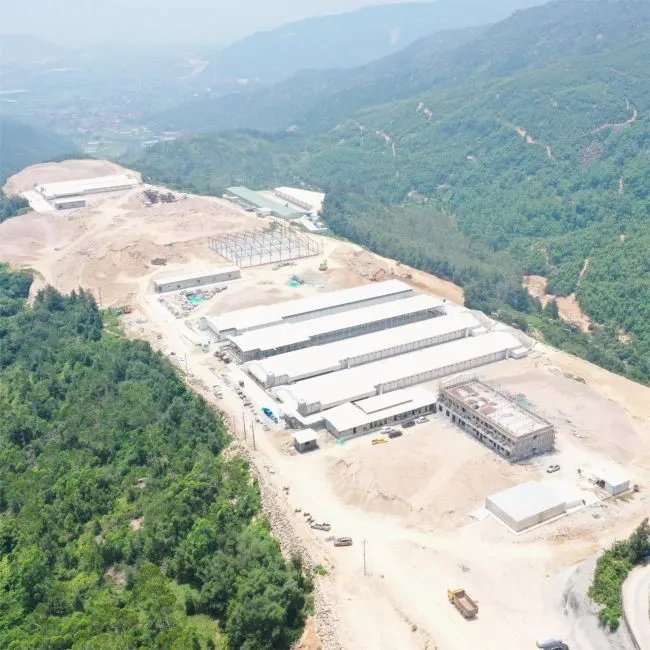
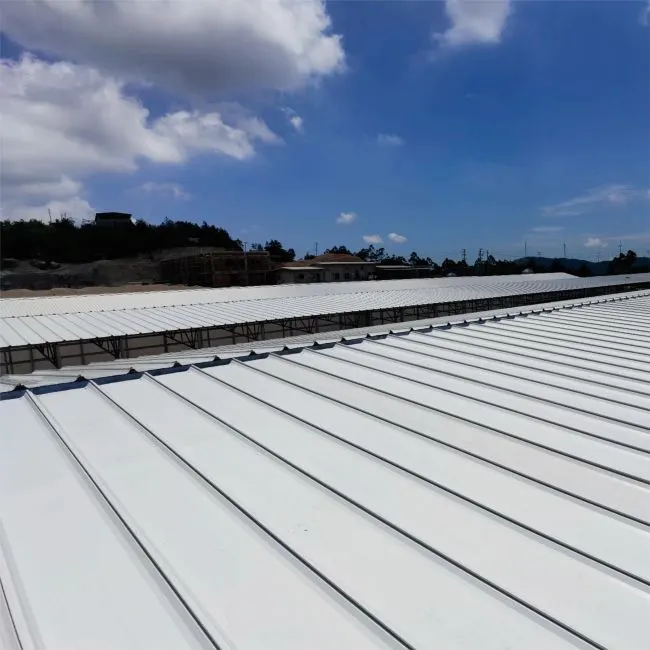
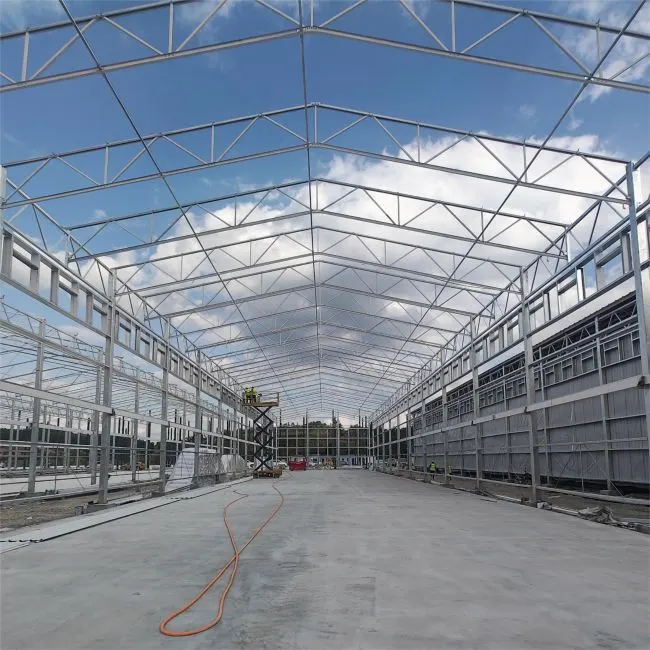
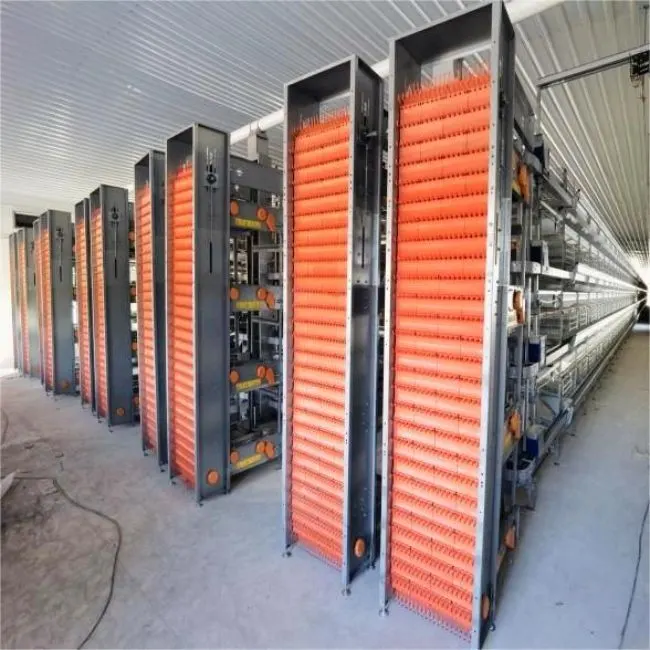
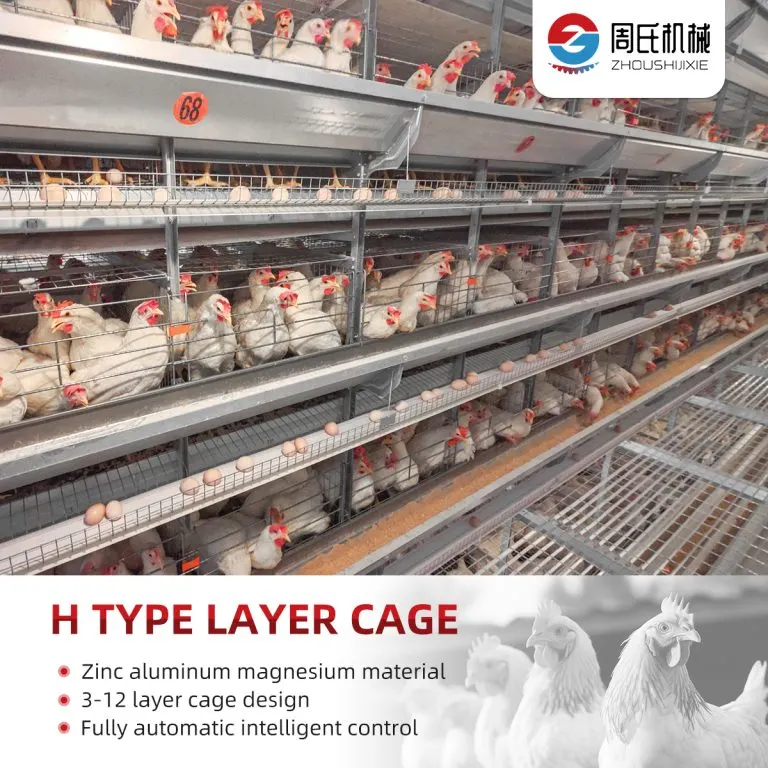
The building is where the other 70% of your capital either works or leaks. Our steel structure poultry houses are engineered products: Q355B main and secondary members, hot-dip galvanized for the coastal and humid sites we ship to, fully bolted connections (welds on site are labor you do not have and quality you cannot audit), insulated roof panels sized to your climate, and a sealed, smooth-walled envelope that actually holds the static pressure tunnel ventilation requires.
Plant capacity runs 1,000 house-sets per month and our design team sizes spans, eaves height and door positions around the cage system inside it — because the wrong house (wrong height, wrong span, wrong door flow) makes the right cages work badly.
Key Features
Designed around the equipment inside
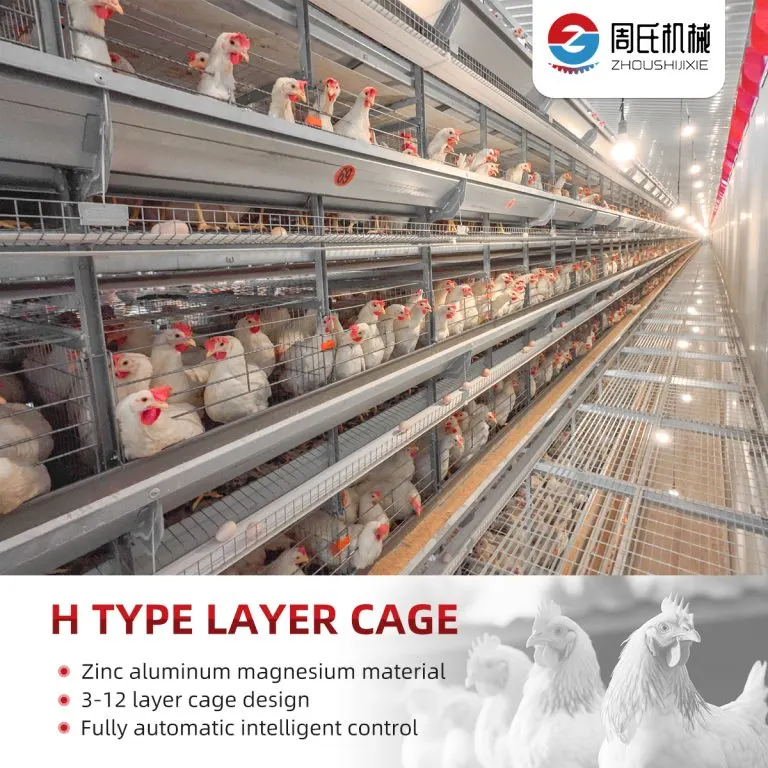
Eaves height fixes tier count; span fixes row count; door width fixes container logistics. Our layout drawing sequences house and cage system as one design — the integrated answer most suppliers cannot give.
Q355B + hot-dip galvanizing
Structural steel to Chinese national standard Q355B, main and secondary members hot-dip galvanized — rated for coastal humidity, no on-site painting program.
Bolted prefab assembly
Every connection arrives drilled; erection is crew + torque wrench + drawing. Video guidance free; supervision and installation teams available on quote.
Envelope that holds air
Insulated panels, sealed junctions and smooth interior faces — a tunnel house's static pressure is a property of its shell, and our detailing treats it that way.
What We Need to Draw Your House
Site location (wind/snow load basis), intended flock size and system (H-type, A-type, floor), and your budget direction. Output: structural drawings, foundation loads, panel schedules, ventilation and cooling layout, cage-system integration and bill of materials priced line-by-line. Houses serve layers, broilers, breeders and — on the same frame family — pig and cattle sheds when the site is mixed.
From Container to Covered Flock
Houses ship flat-packed in container-optimized bundles of members, panels and hardware; anchor bolts and specification come with the erection drawings. We supply and guide; local crews erect; supervision teams travel for first-build learning. After the shell stands, the same engineering file carries the feeding, drinking, climate, egg and manure systems through commissioning — a farm, drawn once, delivered once.
| Prefabricated Steel Structure Poultry House — Specifications |
|---|
| Main steel | Q355B, hot-dip galvanized |
| Connections | Fully bolted (no site welding) |
| Roof/wall | Insulated sandwich panels to climate spec |
| Types | Tunnel-ventilated · cross-ventilated · open-sided |
| Span/height | Engineered per flock target (drives tier & row count) |
| Applications | Layer · broiler · breeder houses; pig & cattle variants |
| Production | 1,000 sets/month |
| Certificate | ISO9001 |
| MOQ | 1 set |
| Services | Design · fabrication · installation guidance · supervision teams |
Shipping, Payment and After-Sales
We export to customers across Africa, Asia and the Middle East — including Nigeria, Tanzania, Ghana, Uganda, Kenya, Zambia, South Africa, Mozambique, Senegal, Cameroon, Zimbabwe, Malawi, the Philippines, Guyana, Gambia and Equatorial Guinea. Full container loads ship as bulk-packed sets; LCL orders travel in wooden cases.
| Payment terms | 30% deposit, 70% balance before loading — T/T, PayPal, Western Union, MoneyGram |
| Lead time | About 600 sets in stock; 5 days to ship from stock, ~20 days after production; full order preparation in ~2 weeks |
| Container loading (typical layer cages) | 20GP: 130 sets (3-tier) / 100 sets (4-tier) · 40GP: 280 / 210 · 40HC: 300 / 225 |
| Sea transit (reference) | Lagos ~45 d · Mombasa 25–43 d · Tema ~50 d · Cebu/Manila 12–14 d · Durban ~30 d · Maputo ~36 d · Dar es Salaam ~38 d |
| After-sales | Installation drawings and videos free of charge, online guidance, engineer dispatch available, lifelong poultry-farming consultant support |
Why Buyers Choose ZEUSYANG
- Own factory, 15+ years — hot-dip galvanizing, roll-forming and welding lines under one roof in Cangzhou, Hebei. Video factory tours available on request.
- One-stop supply — cages plus feeding, drinking, egg collection, manure removal, ventilation, cooling and environmental control from a single quotation.
- Engineered for longevity — 275 g/m² hot-dip galvanized surfaces rated 15–20 years in house; stainless and aluminum wear parts where corrosion is worst.
- Layout before quotation — send flock size and house dimensions, our engineers return cage layout drawings, equipment lists and FOB prices.
- Delivery you can plan around — about 600 sets in stock, 2 weeks to prepare a full order, 5 days to ship from stock or 20 days after production.
- Installation that works at destination — free drawings and installation videos, online guidance, and engineer dispatch to your farm when needed.