900,000-Layer Smart Poultry Farm — East Asia
A nine-hundred-thousand bird integrated layer program: H-type 8-tier houses, central egg collection to grading and packing cold rooms, belt manure to outside-field conveyance, full environmental control per house.
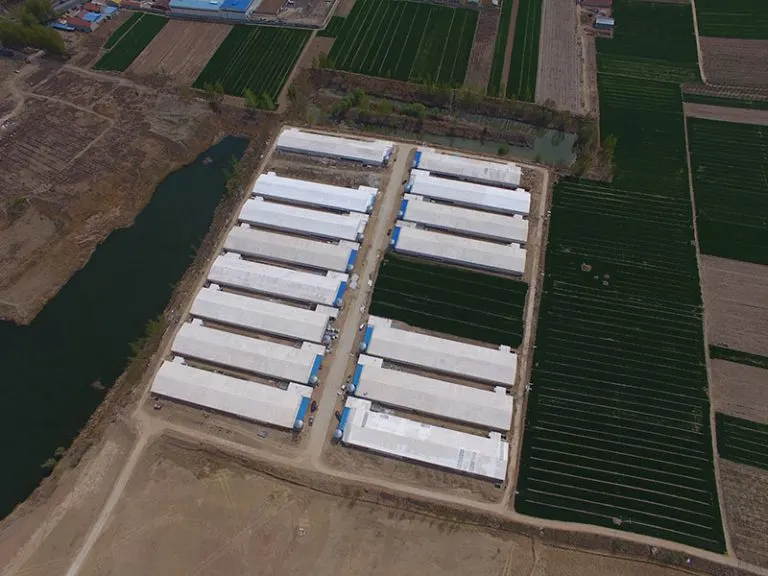
1,000,000-Layer Smart Egg Farm — Mianyang, Sichuan
One-million-hen smart egg plant: multi-house H-type layout, automated feed silo field, egg grading and packing lines, and IoT monitoring across the site from a single platform.
2,000,000-Layer Project — Shijiazhuang
Two-million bird expansion built on 4-row × 8-tier H-type house standards — repeatable modules that let the site scale house-by-house without redesign.
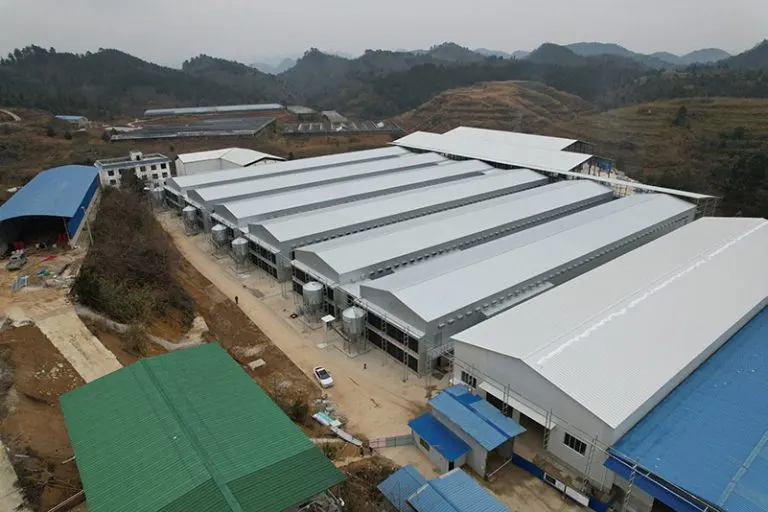
1,000,000-Layer Project — Guizhou
Mountain-site million-hen plan: house chains terraced to terrain, tunnel ventilation sized for valley winds, central egg galleries routed through the slope.
Commercial Broiler Project — Cangzhou
Broiler cage complex running 8 rows × 4 tiers per house — feed conversion, grading and turnaround gains documented across consecutive flock cycles.