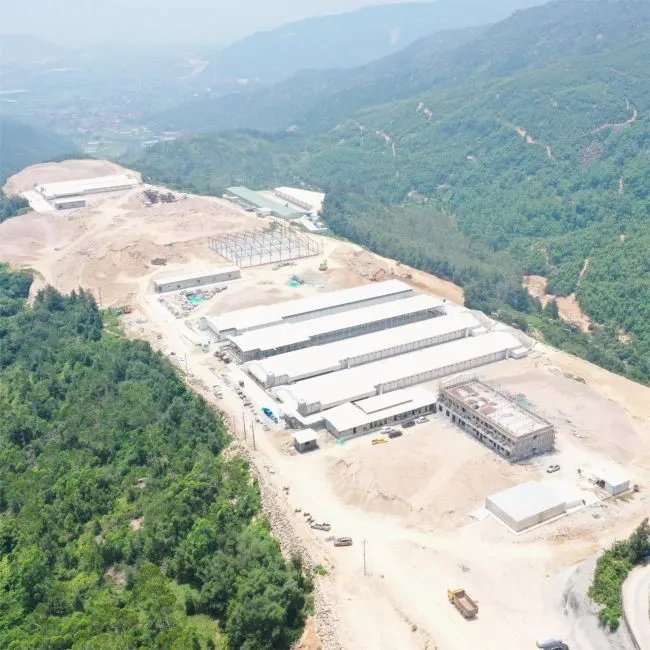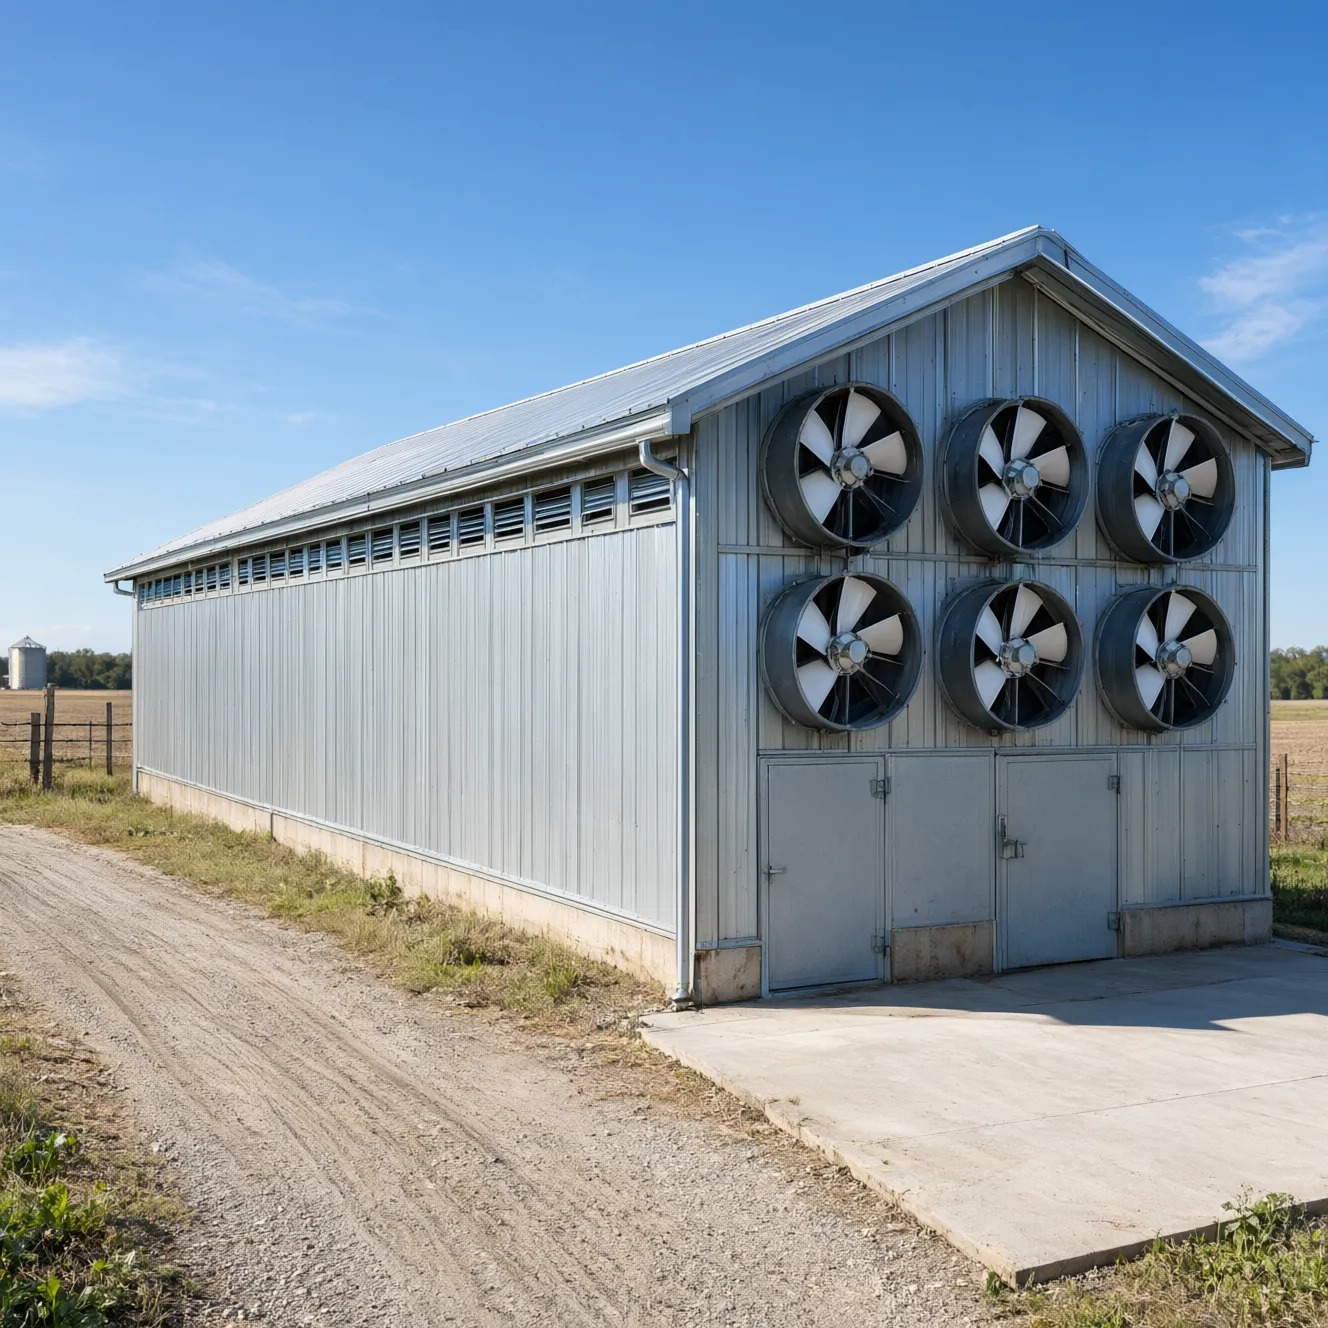
Prefabricated Q355B hot-dip galvanized steel poultry houses — bolted assembly, insulated envelope, engineered around the equipment that will live inside.
Chicken House & Steel Structure projects fail on three things: material spec, system integration and after-sale parts. Our answer to all three is vertical integration — frames, belts, drives and controllers leave one plant in Cangzhou, share one spare-parts catalog, and get drawn into one layout before you pay a deposit.
A poultry house is a machine made of air. We design the shell and the systems together — or you
Specification sheets are commodity; integration is not. A chicken house & steel structure only performs when its row geometry matches the house, its drive loads match the voltage at the site, and its consumables are in stock when a belt fails on a Saturday in peak season. These are supplier-selection criteria, not product features — and they are the reason buyers in 60+ countries standardize on one manufacturer per farm rather than one product per purchase.
Our process is fixed: you send flock target and house dimensions; we return layout drawings, a bill of materials and FOB pricing within about 24 hours; production, galvanizing and packing follow with video checkpoints; and the lifelong-consultant line stays open after the containers are gone — because a farm that succeeds in year two reorders in year three.
Send us your flock size, house dimensions and budget — our engineers reply with cage layout drawings, equipment list and FOB price, usually within 24 hours.